John Sweeney

BEDS2
BATHS2 full 1 partial
MLS#10234661
STATUSActive
PROPERTY TYPEResidential - Townhouse
SUBDIVISIONGREENLODGE TOWNHOMES PH2
NEIGHBORHOODMassey-Kirby-Ridgeway
Property Description
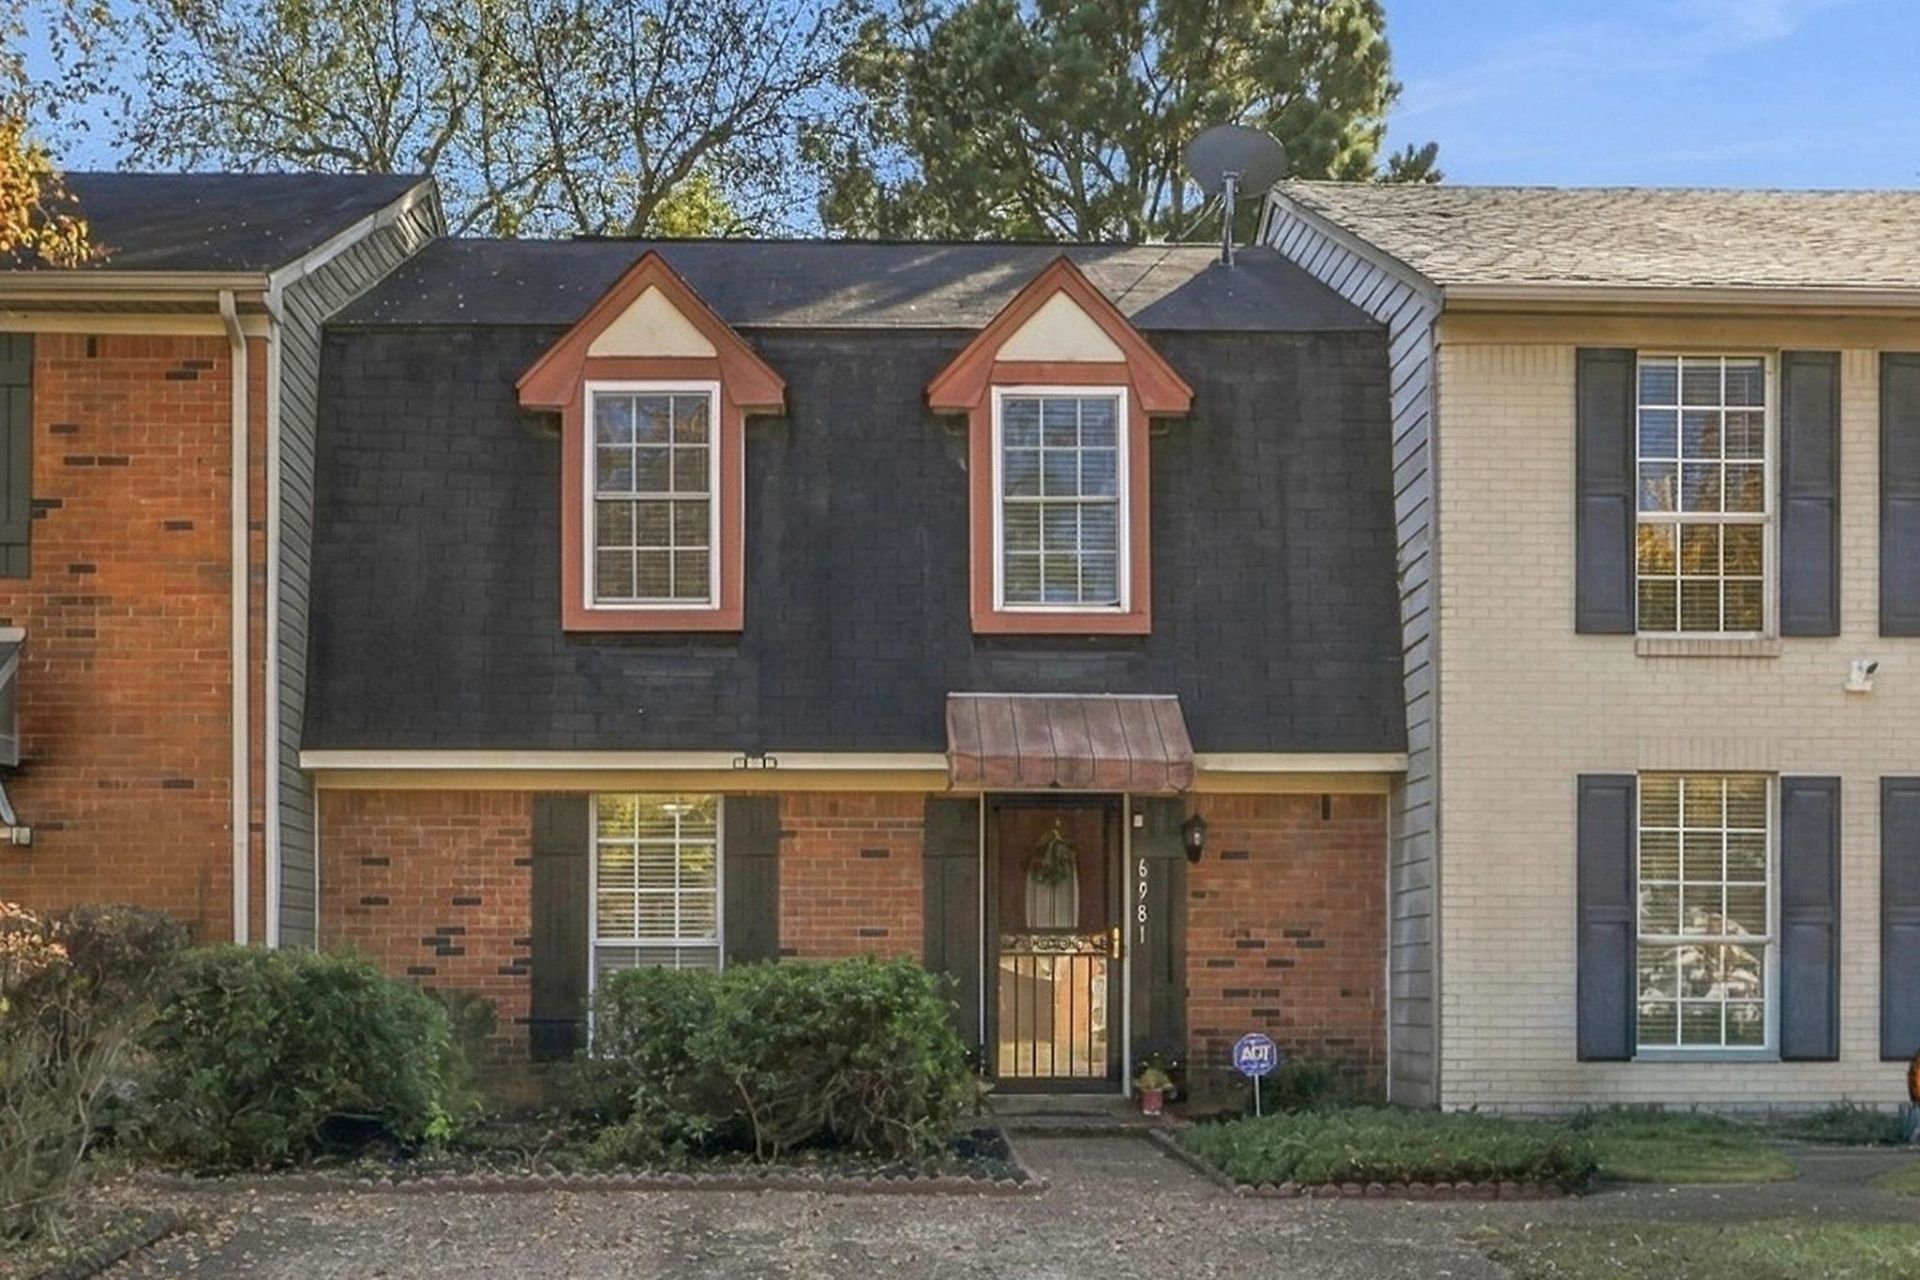
WELCOME TO GREENLODGE! This spacious 2-bedroom, 2.5-bath townhome offers comfort, convenience, and low-maintenance living! Freshly painted throughout, this home has a clean, fresh feel and is ready for its new owner to move right in and enjoy. It features a large living room and two generously sized upstairs bedrooms, each with a private bath and double closets. Enjoy peace of mind with a newer HVAC system and water heater. Step outside to your private patio and newly fenced backyard perfect for a small pet. Even better, ALL appliances remain, including the refrigerator, stove, microwave, dishwasher, washer, and dryer! NO HOA FEES! Enjoy the benefits of townhome living without the added expense of monthly HOA dues! Conveniently located near shopping, dining, and everyday amenities, this home is ideal as a primary residence or investment opportunity. Schedule your showing today! Kitchen partially updated with newer countertops, sink & faucet. Some photos virtually staged.
Property Features
Property Type: Residential - Townhouse
Cooling: Ceiling Fan(s), Central
Fenced: Yes
Fireplaces: 1
Heating: Central, Electric
Home Style: Traditional
Lot Size: 0.06 Acres
Roof Type: Composition Shingles
Year Built: 1982
Feature Descriptions
Additional Rooms: Laundry Closet, Entry Hall, Storage Room
Bed and Bath: All Bedrooms Up, Half Bath Down
Exterior: Storage Building, Patio, Wood Fence, Storage
Exterior/ Windows: Brick Veneer, Double Pane Window(s), Storm Door(s), Vinyl Siding
Fireplace: In Living Room, Masonry
Floors/ Ceilings: Wood Laminate Floors, Part Carpet, Tile, Sprayed Ceiling
Interior: All Window Treatments, Walk-In Closet(s), Smoke Detector(s)
Interior Equipment: Range/Oven, Disposal, Dishwasher, Microwave, Refrigerator, Washer, Dryer
Living/ Dining Room: Eat-In Kitchen, Pantry, Separate Living Room
Lot: Level, Some Trees, Wood Fenced
Parking/ Storage: Driveway/Pad, Storage Room(s)
Total Rooms: 4
Water/ Sewer: Electric Water Heater, Public Sewer, Public Water
Room Sizes
Primary Bedroom: 18x11
Bedroom 2: 14x11
Kitchen: 13x12
Living room: 20x13
Listed By / Shown By
Listed By
Agency Name: Crye-Leike, Inc., REALTORS

Shown By
Agent Name: John Sweeney
Agent Phone: (731) 608-2589
Source: MAAR MLS
Estimate Your Payment
Estimated Payment
$ 365.00 per month $322.71 Principal & Interest $0.00 Property Tax (data not provided by mls) $42.29 Homeowner's InsuranceChange Payment Information
Privacy Policy / DMCA Notice / ADA Accessibility


This site is hosted, designed and copyright
© 1994 - 2026 by
Delta Media Group, Inc. -- Patent Pending --
6981 Crestridge Rd | MLS# 10234661
This townhouse located at 6981 Crestridge Rd, Memphis, TN 38119 is currently listed for sale by Crye-Leike, Inc., REALTORS, with an asking price of $145,000. This property was built in 1982 and has 2 bedrooms and 2 full and 1 partial baths. Crestridge Rd is located in the GREENLODGE TOWNHOMES PH2 subdivision. Search GREENLODGE TOWNHOMES PH2 real estate on johnsweeney.crye-leike.com today.