John Sweeney

BEDS4
BATHS2 full
SQUARE FEET2,613
MLS#2603059
STATUSActive
PROPERTY TYPEResidential - Single Family
SUBDIVISIONRolling Meadows
Property Description
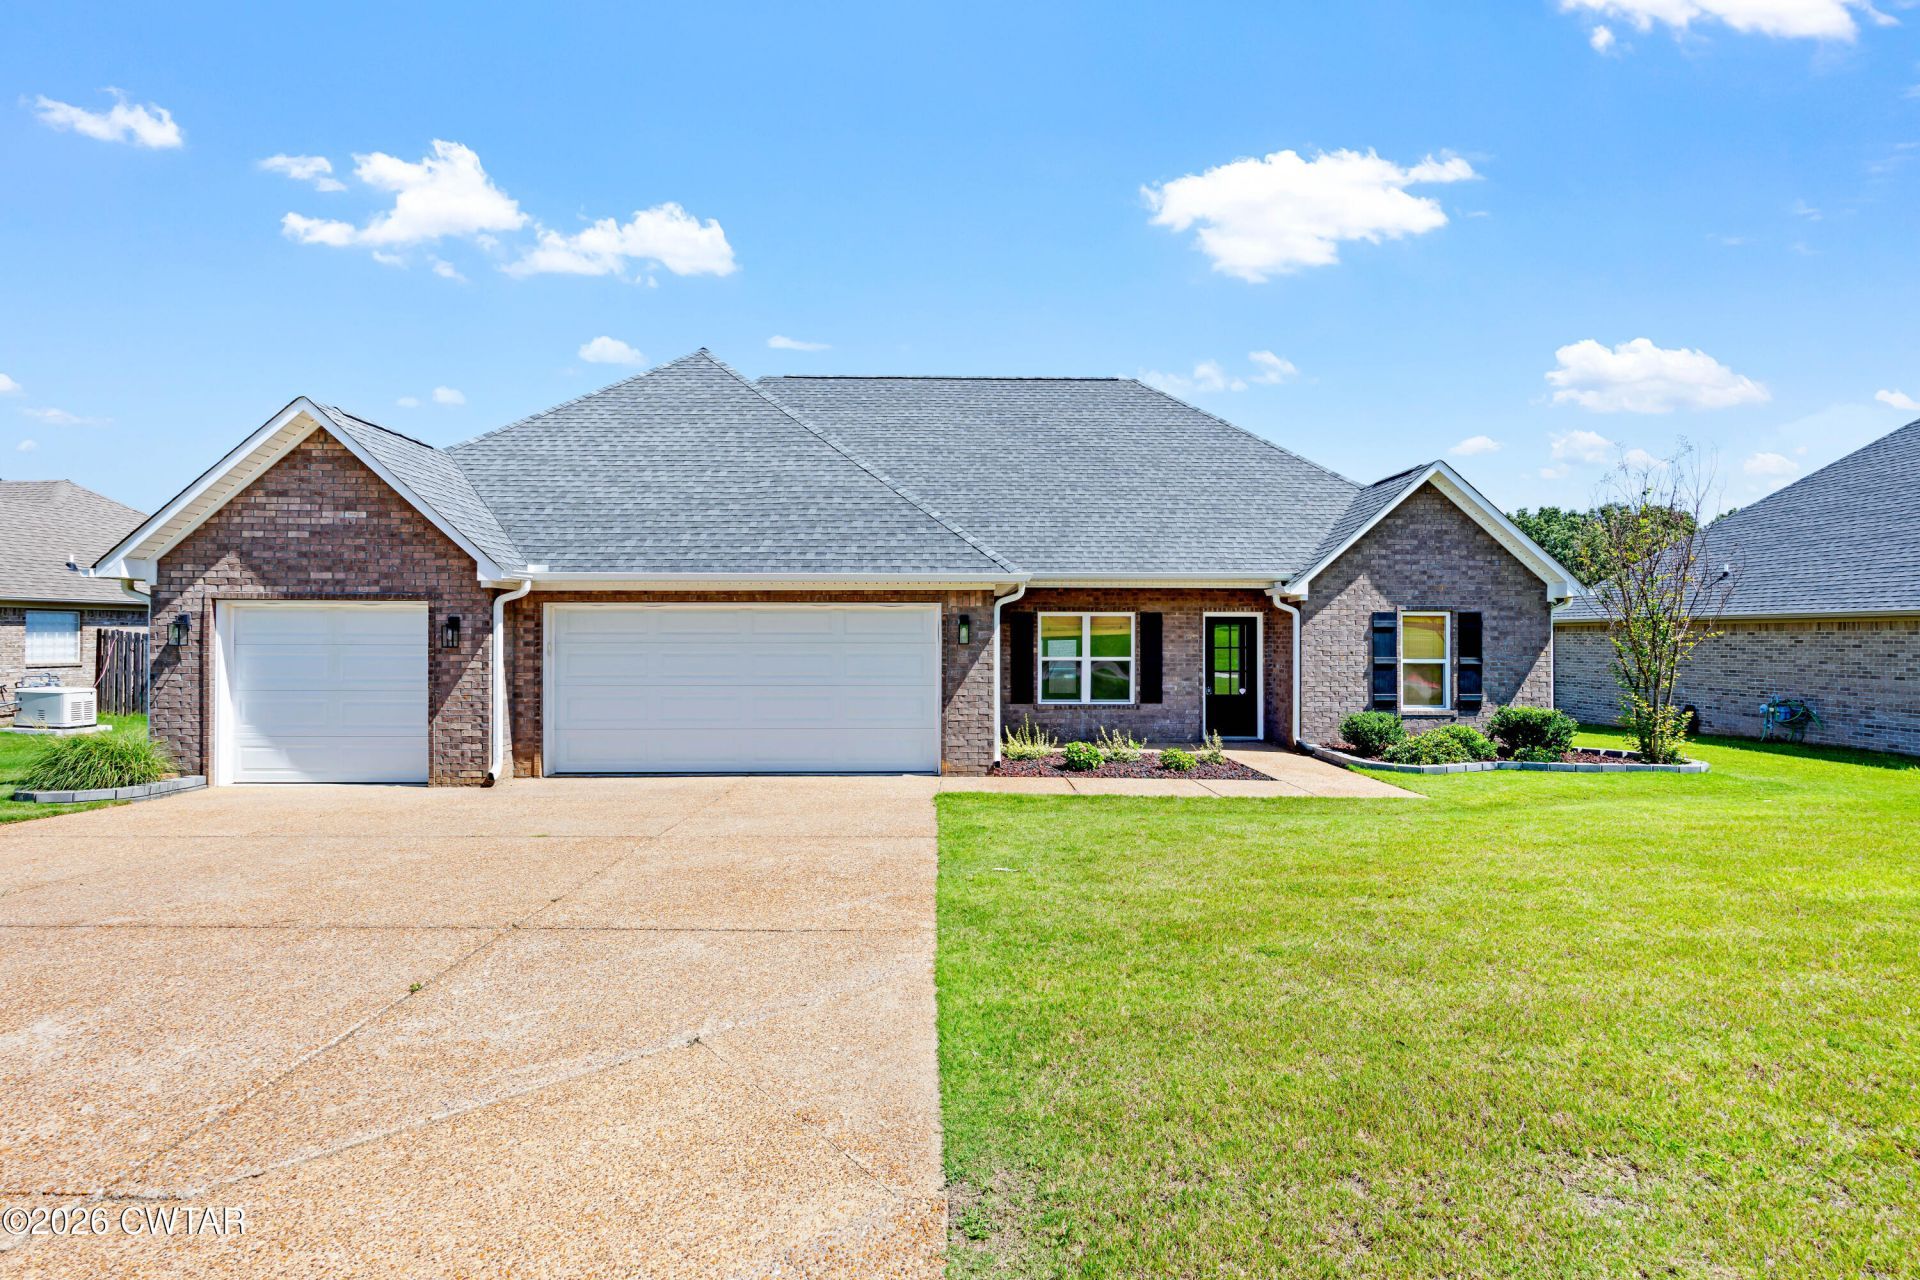
Small-town charm meets modern comfort in this brick 4-bedroom, 2-bath home on Hatley Lane in Milan. The open, split floor plan features a mix of hardwood, tile, carpet, and luxury vinyl plank flooring, plus a kitchen that shines with stainless steel appliances, solid wood cabinetry, granite counters, and a tile backsplash. Upstairs, the spacious 4th bedroom doubles as a bonus room, perfect for an office or playroom. A 3-car garage adds extra storage, and the covered back patio is made for slow mornings with coffee or evenings with sweet tea. Don't miss this one, schedule your private tour today!
Property Features
Property Type: Residential - Single Family
Cooling: Ceiling Fan(s), Central Air, Electric
Fireplaces: 1
Fuel Type: Gas
Garage: 3 car attached
Heating: Fireplace(s), Forced Air, Heat Pump, Natural Gas
Lot Size: 0.28 Acres
Taxes: $2,563
Feature Descriptions
Appliances: Dishwasher, Disposal, Electric Range, Electric Water Heater, Microwave, Stainless Steel Appliance(s)
Days on Site: 6
Exterior: Blown-In Insulation, Brick
Exterior Amenities: Rain Gutters
Fireplace: Gas Log, Great Room, Ventless
Flooring: Carpet, Ceramic Tile, Luxury Vinyl
Interior Amenities: Ceiling Fan(s), Commode Room, Double Vanity, Eat-in Kitchen, Granite Counters, High Ceilings, Kitchen Island, Open Floorplan, Pantry, Primary Downstairs, Soaking Tub, Tray Ceiling(s), Tub Shower Combo, Walk-In Closet(s)
Laundry: Electric Dryer Hookup, Laundry Room, Main Level, Washer Hookup
Lot Dimensions: 100x120
Parcel #: 140J A 016.00
Parking: Garage Faces Front
Listed By / Shown By
Listed By
Agency Name: Haltom Real Estate Group
Shown By
Agent Name: John Sweeney
Agent Phone: (731) 608-2589
Agency Title: Crye-Leike Real Estate Services

Source: CWTAR MLS
Estimate Your Payment
Estimated Payment
$ 1,044.02 per month $734.21 Principal & Interest $213.58 Property Tax $96.22 Homeowner's InsuranceChange Payment Information
Privacy Policy / DMCA Notice / ADA Accessibility


This site is hosted, designed and copyright
© 1994 - 2026 by
Delta Media Group, Inc. -- Patent Pending --
6027 Hatley Lane | MLS# 2603059
This single family home located at 6027 Hatley Lane , Milan, TN 38358 is currently listed for sale with an asking price of $329,900. This property has 4 bedrooms and 2 full baths with 2613 sq. ft. Hatley Lane is located in the Rolling Meadows subdivision. Search Rolling Meadows real estate on johnsweeney.crye-leike.com today.