John Sweeney

BEDS5
BATHS4 full
MLS#2603446
STATUSActive
PROPERTY TYPEResidential - Single Family
Property Description
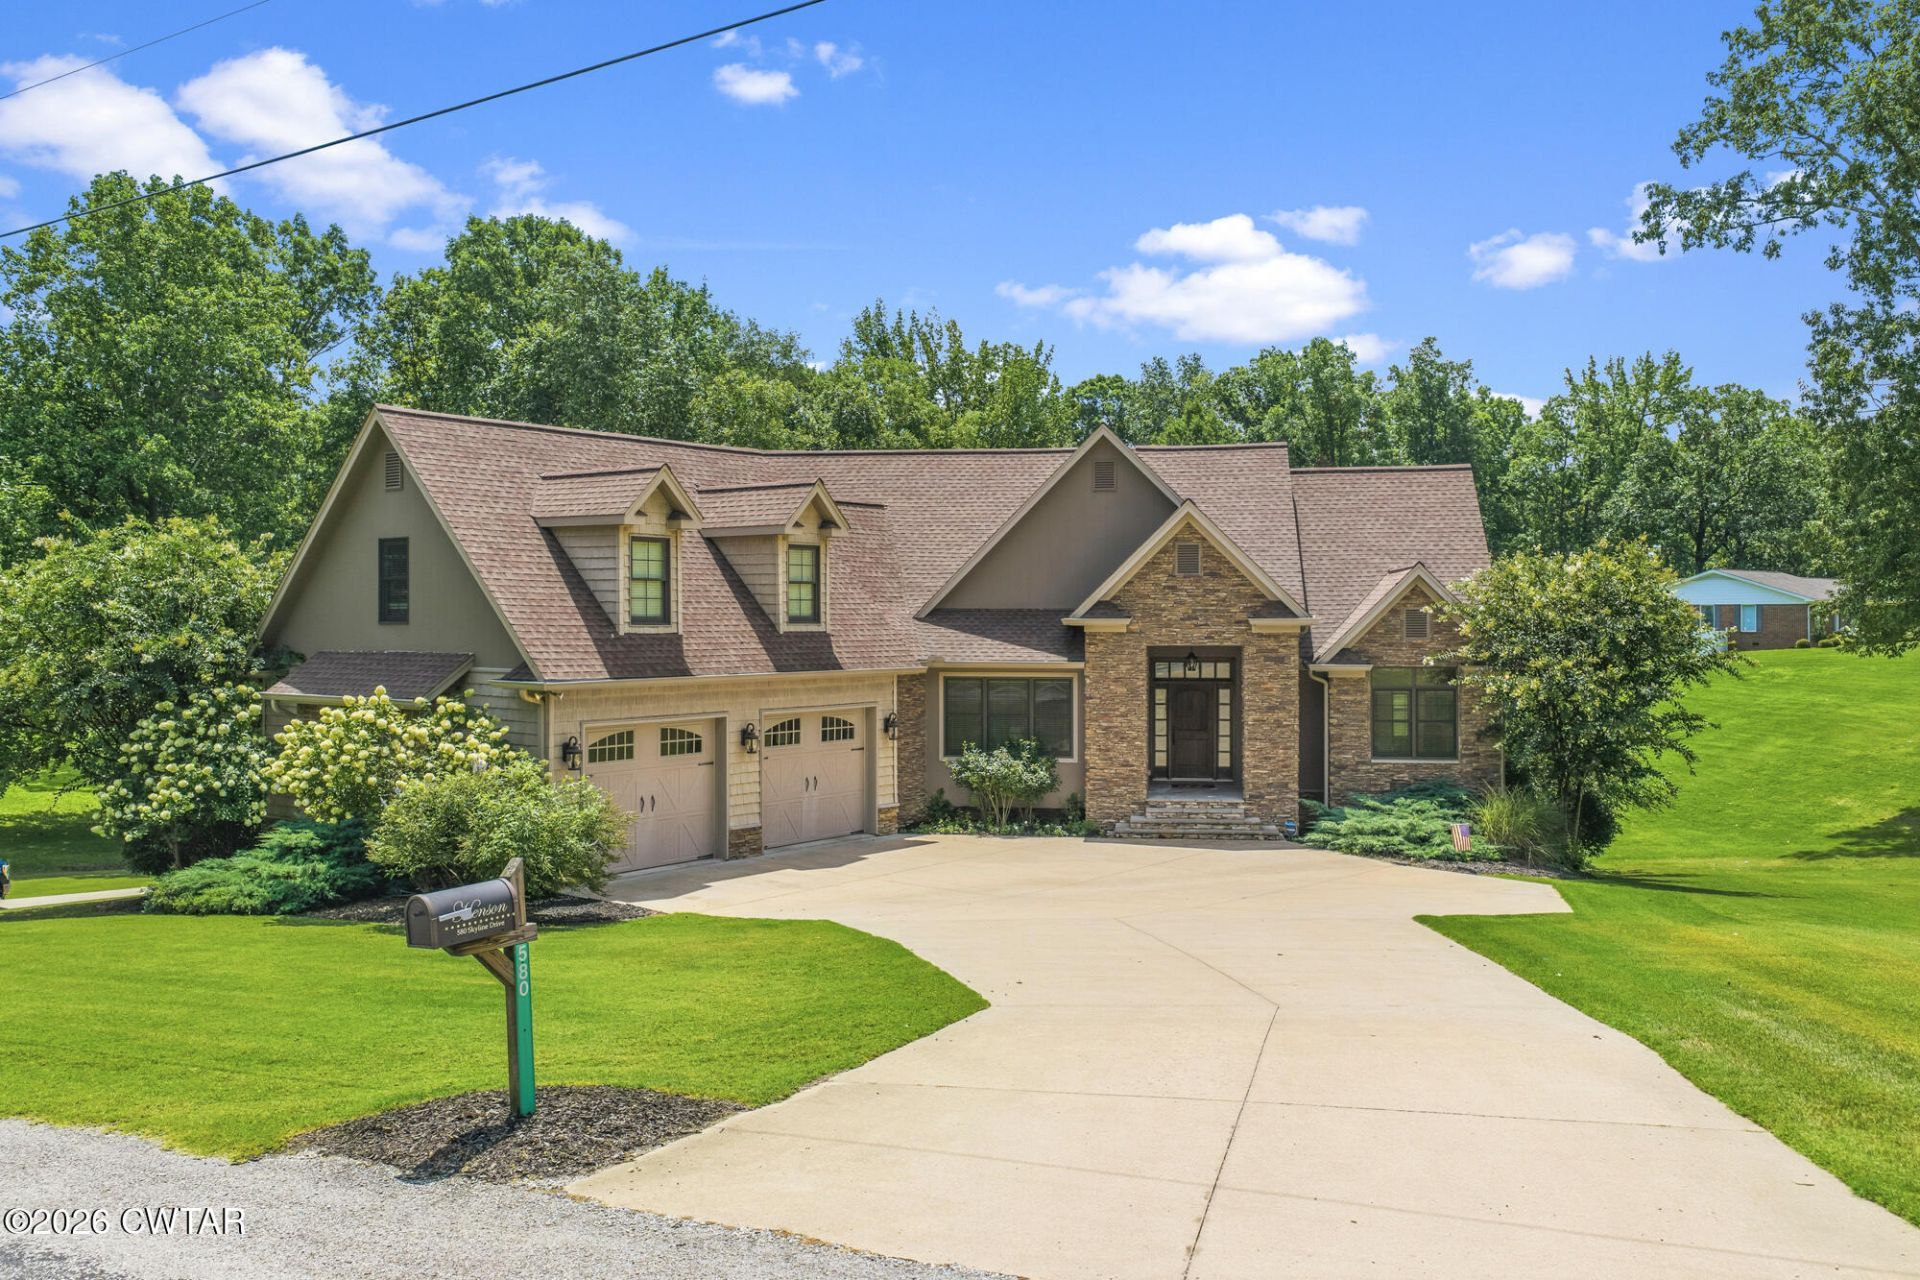
Beautiful 5BR/4FB home in Huntingdon, TN! This home has it all! 14x28 in-ground saltwater pool with fenced in backyard, 26KW whole home Generac, walkout basement, 2 car attached garage with additional 1 car attached with access to walk-in basement. Detached 1 car garage/workshop with carport. Custom eat-in kitchen with stone counter tops and all stainless appliances with separate formal dining room. Harwood floors on main floor with rustic stone gas fire place. 1 bedroom upstairs, 2 bedrooms on the main floor and 2 bedrooms in walk-out basement, 3 having walk-in closets. Walkout basement has in-law suite with kitchen. A charming patio is accessed from walk-in basement with stunning view of the pool. 10 minutes from Huntingdon or 10 mins to the Lake Halford. Home is centrally located between Memphis and Nashville. 45 minutes to Jackson, TN. This is a must see and checks a lot of blocks for those looking at West TN as their new home.
Property Features
Property Type: Residential - Single Family
Basement: Finished
Basement: Yes
Cooling: Ceiling Fan(s), Central Air
Fireplaces: 1
Fuel Type: Gas
Garage: 4 car attached
Heating: Central, Natural Gas
Lot Size: 0.86 Acres
Stories: 2.0
Taxes: $4,208
Feature Descriptions
Appliances: Dishwasher, Double Oven, Gas Cooktop, Gas Range, Microwave, Refrigerator
Days on Site: 27
Exterior: Brick, Shake Siding
Exterior Amenities: Balcony
Fireplace: Gas Log
Flooring: Carpet, Wood
Interior Amenities: Kitchen Island
Laundry: Electric Dryer Hookup, Washer Hookup
Lot Dimensions: 233x125x220x135
Parcel #: 084 008.09
Pool: In Ground, Outdoor Pool, Private
Utilities: Electricity Connected, Sewer Connected, Water Connected
Listed By / Shown By
Listed By
Agency Name: Tennessee Valley Realty and In
Shown By
Agent Name: John Sweeney
Agent Phone: (731) 608-2589
Agency Title: Crye-Leike Real Estate Services

Source: CWTAR MLS
Estimate Your Payment
Estimated Payment
$ 2,236.07 per month $1,666.95 Principal & Interest $350.67 Property Tax $218.46 Homeowner's InsuranceChange Payment Information
Privacy Policy / DMCA Notice / ADA Accessibility


This site is hosted, designed and copyright
© 1994 - 2026 by
Delta Media Group, Inc. -- Patent Pending --
580 Skyline Drive | MLS# 2603446
This single family home located at 580 Skyline Drive , Huntingdon, TN 38344 is currently listed for sale with an asking price of $749,000. This property has 5 bedrooms and 4 full baths. Search Huntingdon real estate on johnsweeney.crye-leike.com today.