John Sweeney

BEDS4
BATHS3 full
MLS#2605328
STATUSActive
PROPERTY TYPEResidential - Single Family
SUBDIVISIONSummer Field
Property Description
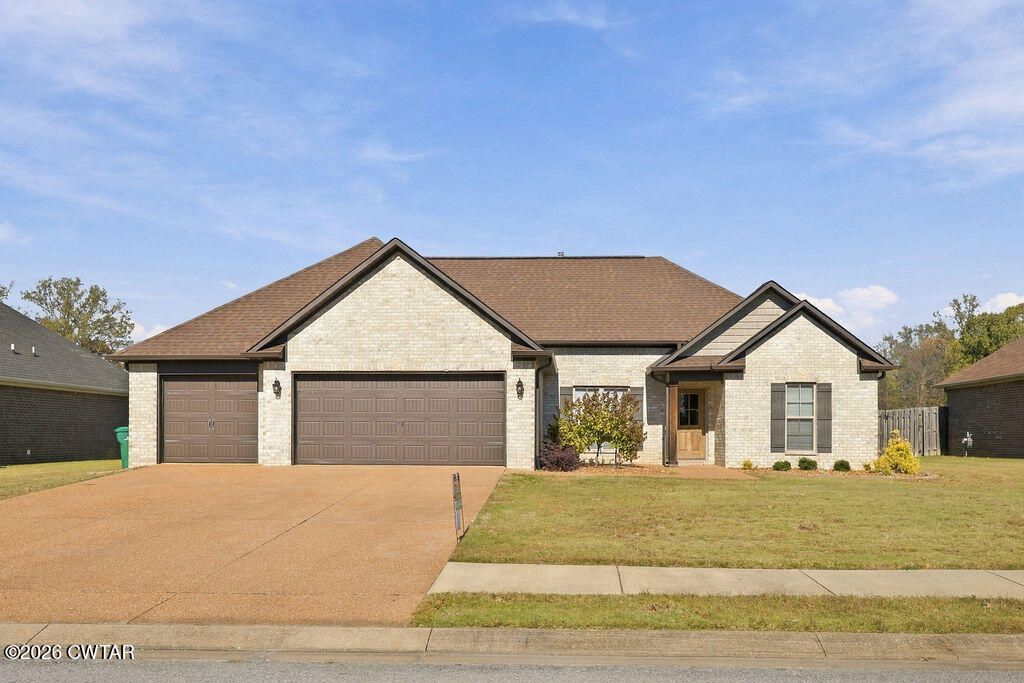
Very Impressive Indeed!! Come check out this 4 bed/3 full bath option which also has a 3rd car garage, fully fenced/large/flat backyard, and granite countertops in your kitchen. This 'like new' home is very cleverly designed both upstairs(large bedroom and full bath) and down(split level with oversized primary closet) has both front & back porches covered!! Very competively priced and sits near the end of the street. Call me for any additional questions or showing requests(vacant)! Let's Goooo! #almosthome Very Impressive Indeed!! Come check out this 4 bed/3 full bath option which also has a 3rd car garage, fully fenced/large/flat backyard, and granite countertops in your kitchen. This 'like new' home is very cleverly designed both upstairs(large bedroom and full bath) and down(split level with oversized primary closet) has both front & back porches covered!! Very competively priced and sits near the end of the street. Call me for any additional questions or showing requests(vacant)! Let's Goooo! #almosthome
Property Features
Property Type: Residential - Single Family
Cooling: Ceiling Fan(s), Central Air, Electric
Fireplaces: 1
Fuel Type: Gas
Garage: 3 car attached
Heating: Forced Air, Natural Gas
Lot Size: 0.24 Acres
Taxes: $2,576
Feature Descriptions
Appliances: Dishwasher, Disposal, Electric Range, Gas Water Heater, Microwave, Refrigerator
Association/Condo Fee: 100
Days on Site: 5
Exterior: Brick
Exterior Amenities: Rain Gutters
Fireplace: Gas Log
Flooring: Carpet, Tile, Vinyl, Other
HOA: Yes
Interior Amenities: Ceiling Fan(s), Commode Room, Crown Molding, Eat-in Kitchen, Granite Counters, Kitchen Island, Open Floorplan, Soaking Tub, Walk-In Closet(s)
Lot Dimensions: 80x130
Parcel #: 172C E 002.00
Parking: Garage Door Opener, Garage Faces Front
Utilities: Electricity Connected
Listed By / Shown By
Listed By
Agency Name: Hickman Realty Group Inc.-Jack
Shown By
Agent Name: John Sweeney
Agent Phone: (731) 608-2589
Agency Title: Crye-Leike Real Estate Services

Source: CWTAR MLS
Estimate Your Payment
Estimated Payment
$ 1,108.03 per month $789.85 Principal & Interest $214.67 Property Tax $103.51 Homeowner's InsuranceChange Payment Information
Privacy Policy / DMCA Notice / ADA Accessibility


This site is hosted, designed and copyright
© 1994 - 2026 by
Delta Media Group, Inc. -- Patent Pending --
449 Strawberry Ridge Drive | MLS# 2605328
This single family home located at 449 Strawberry Ridge Drive , Medina, TN 38355 is currently listed for sale with an asking price of $354,900. This property has 4 bedrooms and 3 full baths. Strawberry Ridge Drive is located in the Summer Field subdivision. Search Summer Field real estate on johnsweeney.crye-leike.com today.