John Sweeney

BEDS3
BATHS2 full
MLS#2603970
STATUSActive
PROPERTY TYPEResidential - Single Family
Property Description
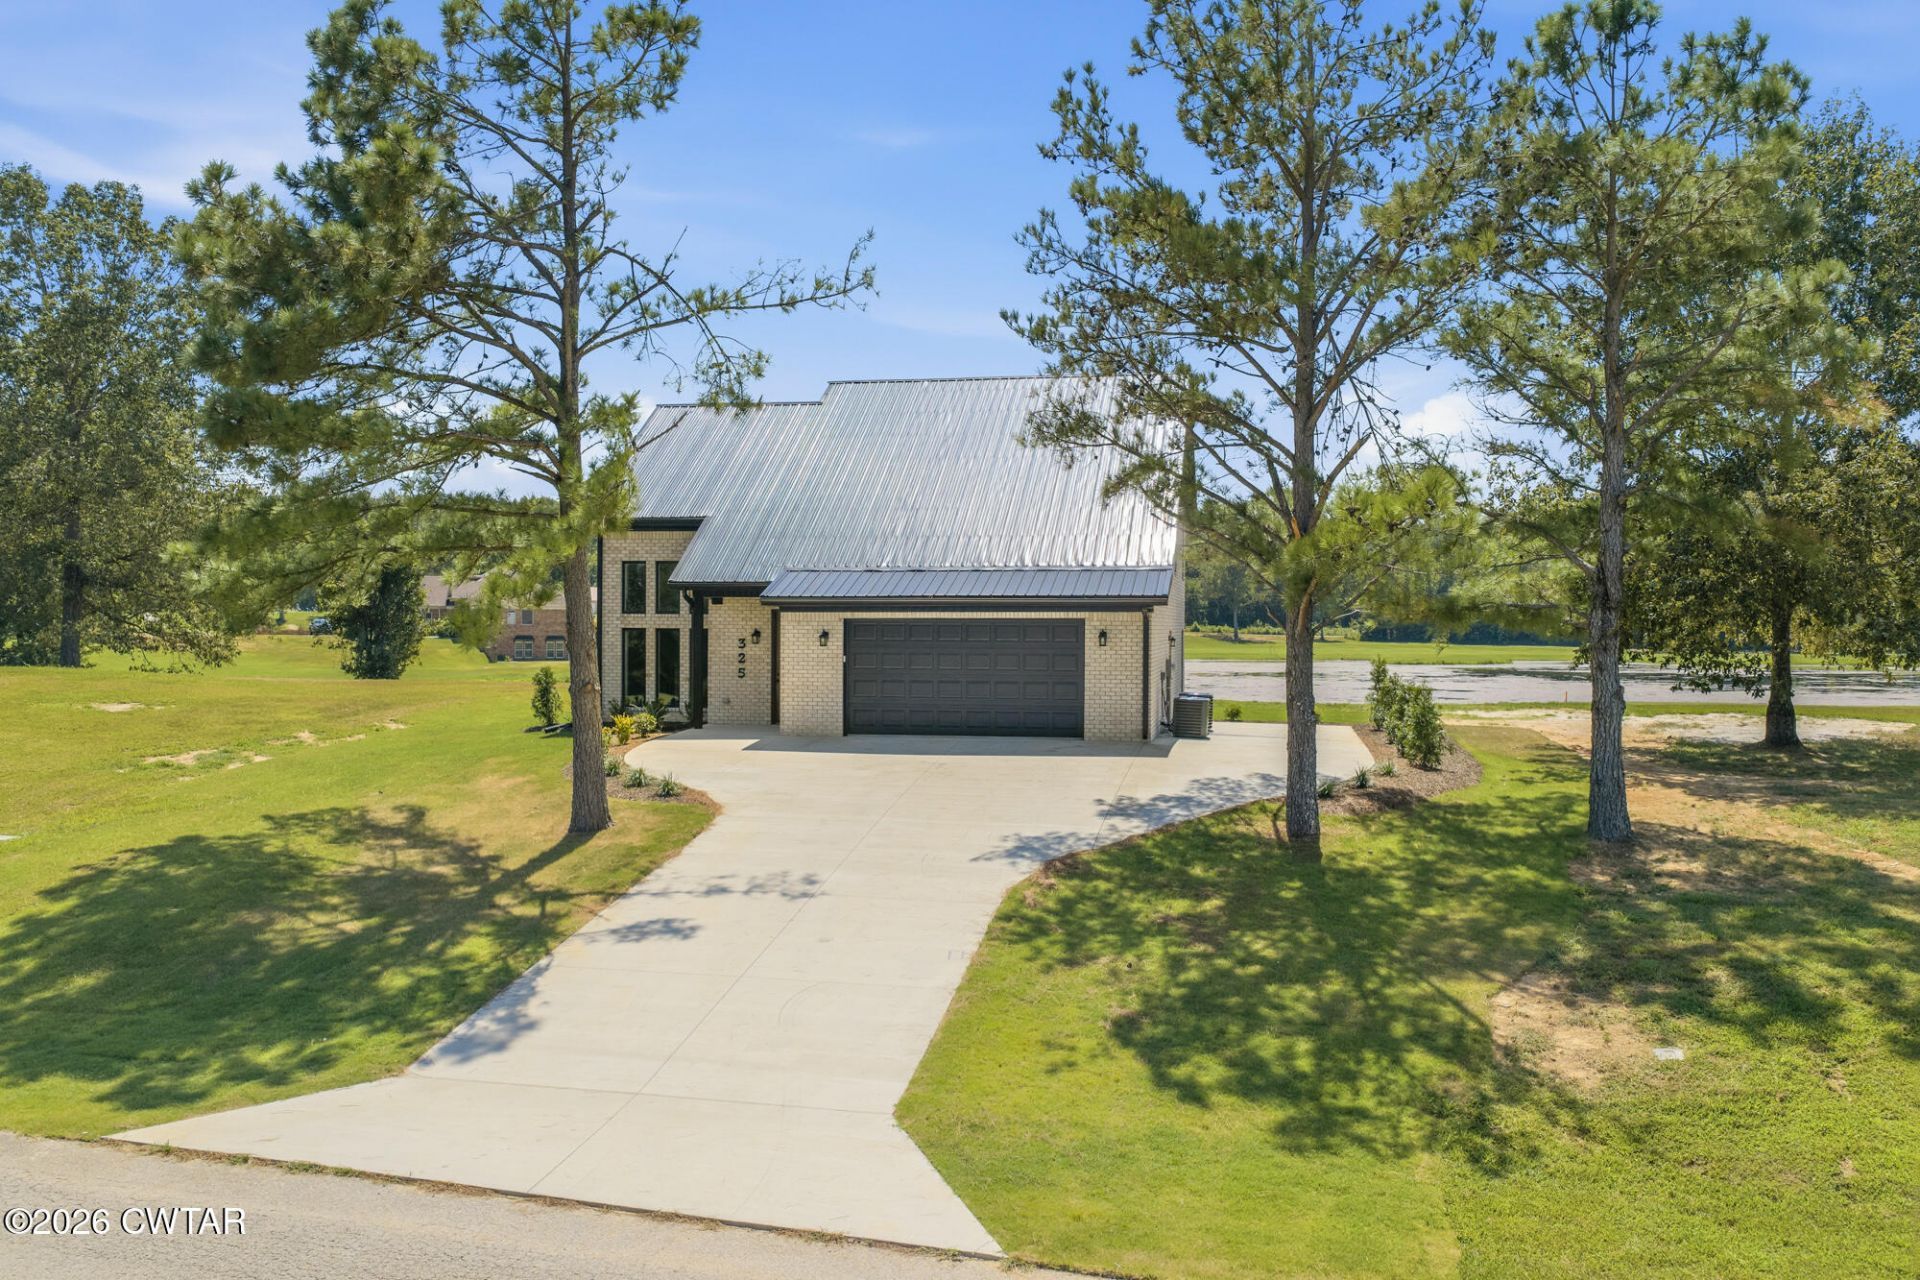
Located in the desirable Fisherdale Homes subdivision in Decaturville, this beautiful home offers the perfect combination of golf course living and easy access to the Tennessee River. Enjoy peaceful golf course views right from home, while being just about 30 seconds from a public boat ramp. Inside, the spacious living room features soaring ceilings, exposed beams, and a cozy fireplace, flowing naturally into the kitchen and dining area with quartz countertops and stainless-steel appliances. The primary suite is privately located on the main level and offers a generous walk-in closet and spa-inspired bath complete with a double vanity, quartz countertops, walk-in shower, sliding glass door, and separate water closet. Upstairs, two additional bedrooms with generous closet space share a full bath, creating a separate and private area for family members or guests. With the primary suite downstairs and additional bedrooms upstairs, the layout offers both comfort and privacy. Golf course views, river access just moments away, and a thoughtfully designed floor plan make this Fisherdale home a standout opportunity for anyone looking to enjoy the Tennessee River lifestyle.
Property Features
Property Type: Residential - Single Family
Cooling: Ceiling Fan(s), Central Air
Fireplaces: 1
Fuel Type: Gas
Garage: 1 car attached
Heating: Central, Natural Gas
Lot Size: 0.35 Acres
Stories: 2.0
Taxes: $105
Feature Descriptions
Appliances: Dishwasher, Dryer, Electric Water Heater, Gas Range, Microwave, Refrigerator, Washer
Days on Site: 91
Exterior: Brick
Exterior Amenities: Rain Gutters
Fireplace: Gas Log
Flooring: Luxury Vinyl
Interior Amenities: Beamed Ceilings, Breakfast Bar, Ceiling Fan(s), Commode Room, Crown Molding, Double Vanity, Eat-in Kitchen, Entrance Foyer, Fiber Glass Shower, Granite Counters, High Ceilings, Open Floorplan, Primary Downstairs, Tub Shower Combo, Walk-In Closet(s)
Laundry: Laundry Room, Main Level, Washer Hookup
Lot: Level, On Golf Course
Lot Dimensions: IRR
Parcel #: 065P B 006.00
Parking: Garage Door Opener, Garage Faces Front, Open, Parking Pad
Utilities: Electricity Connected, Fiber Optic Available, Natural Gas Connected, Water Connected
Windows: Shutters, Vinyl Frames
Listed By / Shown By
Listed By
Agency Name: Clear Choice Realty
Agency Phone: 731-847-2817
Shown By
Agent Name: John Sweeney
Agent Phone: (731) 608-2589
Agency Title: Crye-Leike Real Estate Services

Source: CWTAR MLS
Estimate Your Payment
Estimated Payment
$ 1,340.37 per month $1,177.32 Principal & Interest $8.75 Property Tax $154.29 Homeowner's InsuranceChange Payment Information
Privacy Policy / DMCA Notice / ADA Accessibility


This site is hosted, designed and copyright
© 1994 - 2026 by
Delta Media Group, Inc. -- Patent Pending --
325 Golfview Lane | MLS# 2603970
This single family home located at 325 Golfview Lane, Decaturville, TN 38329 is currently listed for sale with an asking price of $529,000. This property has 3 bedrooms and 2 full baths. Search Decaturville real estate on johnsweeney.crye-leike.com today.