John Sweeney

BEDS4
BATHS3 full 1 partial
MLS#2603167
STATUSActive
PROPERTY TYPEResidential - Single Family
SUBDIVISIONWyndchase
Property Description
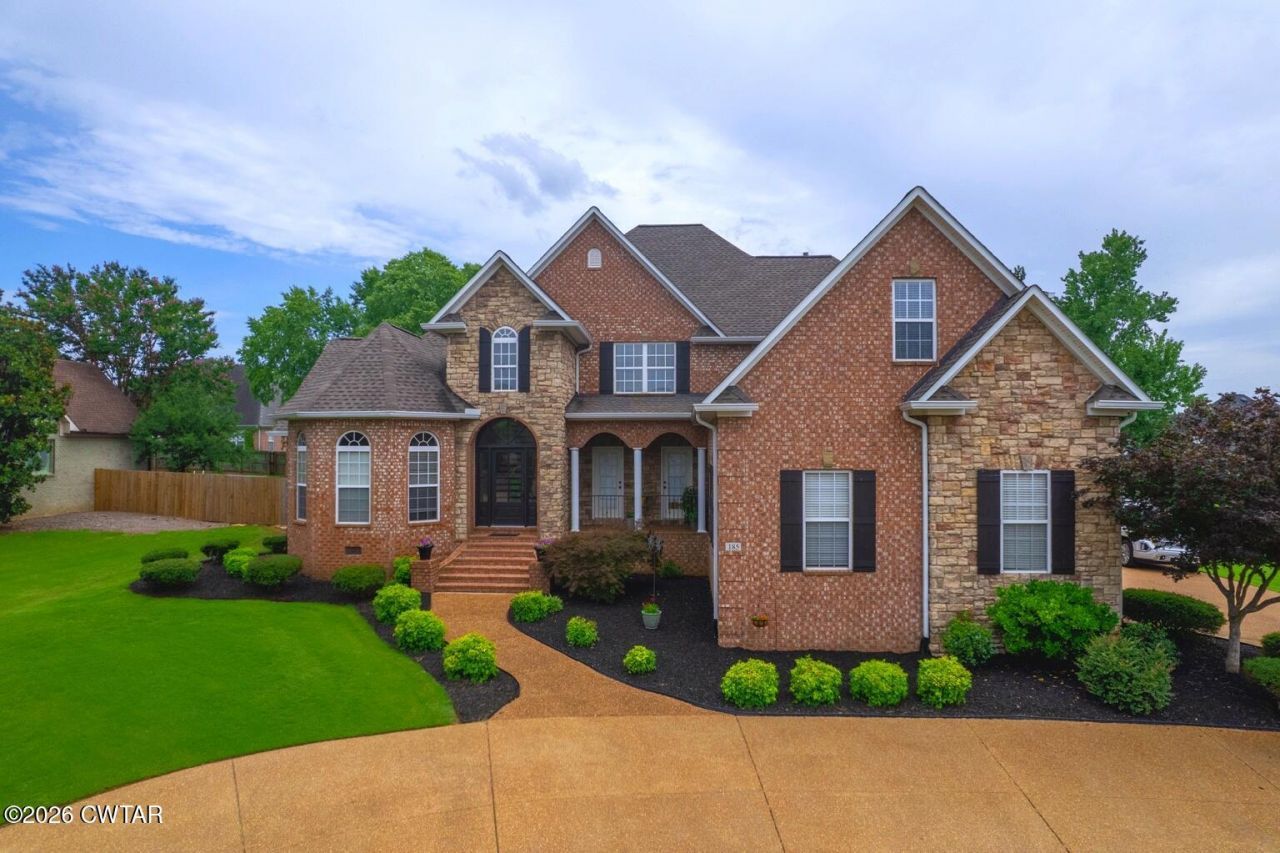
Dive into this inground salt water pool and enjoy the excellent condition of this 4 BR 3.5 BA home plus large bonus room and office. 3/4 hardwood flooring on main level. Nice master suite with trayed ceiling, tile shower with sep tub in master; 2 walk in closets. 2 story greatroom with lots of windows for natural light., built ins around the gas fireplace. Oversized kitchen with lots of cabinets; island in the center. 6 burner gas cooktop with griddle. Oversized laundry room with lots of cabinets, sink, folding area. 3 car garage with inground storm shelter. Upstairs are 3 large bedrooms plus bonus room. Also upstairs is a hidden safe/gun room. So hurry, call me today and be swimming in just. a few weeks. 731-616-6000 450 plus sq feet of attic space, great for storage. Roof is approx 4 years old. Upstairs HVAC is 1 year old and downstairs is 5-6 years old. New salt system on pool . New dishwasher. New oven. 2 hot water heaters (both gas)
Property Features
Property Type: Residential - Single Family
Cooling: Central Air
Fireplaces: 1
Garage: 3 car attached
Heating: Central
Lot Size: 116 X 180.96
Taxes: $3,783
Year Built: 2004
Feature Descriptions
Appliances: Dishwasher, Gas Cooktop, Gas Water Heater, Microwave, Refrigerator
Association/Condo Fee: 100
Exterior: Brick, Stone
Fireplace: Gas Log, Great Room
Flooring: Carpet, Hardwood, Tile
HOA: Yes
Interior Amenities: Bookcases, Ceiling Fan(s), Ceramic Tile Shower, Coffered Ceiling(s), Double Vanity, Eat-in Kitchen, Kitchen Island, Walk-In Closet(s)
Laundry: Electric Dryer Hookup, Laundry Room, Main Level
Lot: Level
Lot Dimensions: 116 X 180.96
Parcel #: 032K C 009.00
Parking: Garage Door Opener, Garage Faces Side
Pool: In Ground, Liner, Private
Utilities: Electricity Connected, Natural Gas Connected, Sewer Connected, Water Connected, Underground Utilities
Windows: Vinyl Frames
Listed By / Shown By
Listed By
Agency Name: Hickman Realty Group Inc.-Jack
Shown By
Agent Name: John Sweeney
Agent Phone: (731) 608-2589
Agency Title: Crye-Leike Real Estate Services

Source: CWTAR MLS
Estimate Your Payment
Estimated Payment
$ 1,863.35 per month $1,368.72 Principal & Interest $315.25 Property Tax $179.38 Homeowner's InsuranceChange Payment Information
Privacy Policy / DMCA Notice / ADA Accessibility


This site is hosted, designed and copyright
© 1994 - 2026 by
Delta Media Group, Inc. -- Patent Pending --
185 Greendale Drive | MLS# 2603167
This single family home located at 185 Greendale Drive, Jackson, TN 38305 is currently listed for sale with an asking price of $615,000. This property was built in 2004 and has 4 bedrooms and 3 full and 1 partial baths. Greendale Drive is located in the Wyndchase subdivision. Search Wyndchase real estate on johnsweeney.crye-leike.com today.