John Sweeney

BEDS6
BATHS4 full 1 partial
MLS#10222532
STATUSActive
PROPERTY TYPEResidential - Single Family
SUBDIVISIONHALLE PLANTATION PH12
NEIGHBORHOODCollierville - West
Property Description
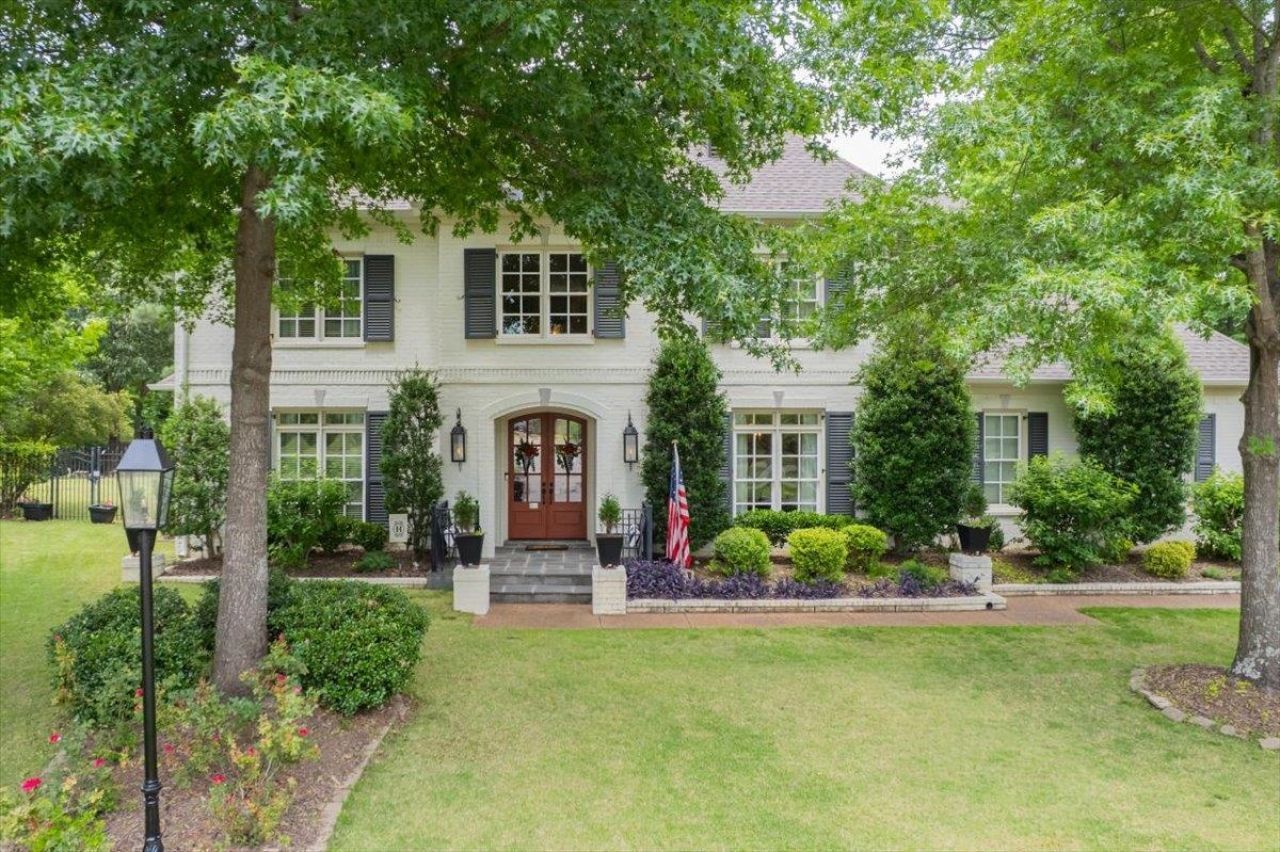
Stunning painted brick home nestled in a quiet cove within Collierville's coveted Halle Plantation community offering 6 TRUE BEDROOMS (2 down) along with a bonus room, flex/office space, and 4.5 bathrooms. The thoughtful floor plan provides ample room for large families, multi-generational living, or those who simply love to have space to spread out. Brand new carpet throughout adds a fresh, move-in ready feel. Roof is approx. 6.5 years old for added peace of mind. Enjoy Halle Plantation's exceptional amenities including a neighborhood clubhouse, sparkling pool & tennis courts, resort-style living right outside your door. The cove setting offers low traffic & a true sense of community, while keeping you minutes from Collierville's top-rated schools, shopping, dining & more. Privacy, space, charm, & an unbeatable location, this one truly has it all.
Property Features
Property Type: Residential - Single Family
Cooling: 220 Wiring,3 or More Systems, Central
Fenced: Yes
Fireplaces: 2
Garage: 3 car attached
Heating: 3 or More Systems, Central
Home Style: French
Lot Size: 0.49 Acres
Roof Type: Composition Shingles
Year Built: 2004
Feature Descriptions
Additional Rooms: Attic, Bonus Room, Laundry Room, Office/Sewing Room
Bed and Bath: 1 or More BR Down, Full Bath Down, Half Bath Down, Luxury Primary Bath, Primary Down, Separate Tub & Shower, Tri-Bath
Exterior: Patio, Covered Patio, Nbrhd Recreation Facility, Wood Fence
Exterior/ Windows: Brick Veneer
Fireplace: In Den/Great Room, In Living Room
Floors/ Ceilings: 9 or more Ft. Ceiling, Part Carpet, Part Hardwood, Smooth Ceiling, Tile, Two Story Foyer
Interior: Walk-In Closet(s), Walk-In Attic, Central Vacuum, Rear Stairs to Playroom
Interior Equipment: Cable Available, Dishwasher, Disposal, Double Oven, Gas Cooking, Microwave
Living/ Dining Room: Eat-In Kitchen, Great Room, Island In Kitchen, Other (See Remarks), Pantry, Separate Breakfast Room, Separate Dining Room, Separate Living Room, Updated/Renovated Kitchen, Washer/Dryer Connections
Lot: Professionally Landscaped, Wood Fenced
Master Bath: Double Sinks, Separate Shower, Smooth Ceiling, Tile Floor
Neighborhood Amenities: Club House, Lake, Pool, Recreation Facilities, Tennis Court
Parking/ Storage: Garage Door Opener(s), Side-Load Garage
Pool: Neighborhood
Total Rooms: 13
Water/ Sewer: Public Sewer, Public Water, Tankless Water Heater
Room Sizes
Primary Bedroom: 20x19
Bedroom 2: 17x13
Bedroom 3: 17x16
Bedroom 4: 17x17
Bedroom 5: 16x15
Dining Area: 18x14
Den/ Great Room: 20x17
Kitchen: 17x14
Breakfast Room: 18x14
Bonus Room: 24x20
Office: 21x19
Living room: 17x17
Listed By / Shown By
Listed By
Agency Name: Crye-Leike, Inc., REALTORS

Shown By
Agent Name: John Sweeney
Agent Phone: (731) 608-2589
Source: MAAR MLS
Estimate Your Payment
Estimated Payment
$ 2,237.82 per month $1,978.53 Principal & Interest $0.00 Property Tax (data not provided by mls) $259.29 Homeowner's InsuranceChange Payment Information
Privacy Policy / DMCA Notice / ADA Accessibility


This site is hosted, designed and copyright
© 1994 - 2026 by
Delta Media Group, Inc. -- Patent Pending --
1729 Patton Place Cv | MLS# 10222532
This single family home located at 1729 Patton Place Cv, Collierville, TN 38017 is currently listed for sale by Crye-Leike, Inc., REALTORS, with an asking price of $889,000. This property was built in 2004 and has 6 bedrooms and 4 full and 1 partial baths. Patton Place Cv is located in the HALLE PLANTATION PH12 subdivision. Search HALLE PLANTATION PH12 real estate on johnsweeney.crye-leike.com today.