John Sweeney

BEDS4
BATHS3 full
MLS#10222236
STATUSActive
PROPERTY TYPEResidential - Single Family
SUBDIVISIONYORKSHIRE
NEIGHBORHOODSea Isle-Park
Property Description
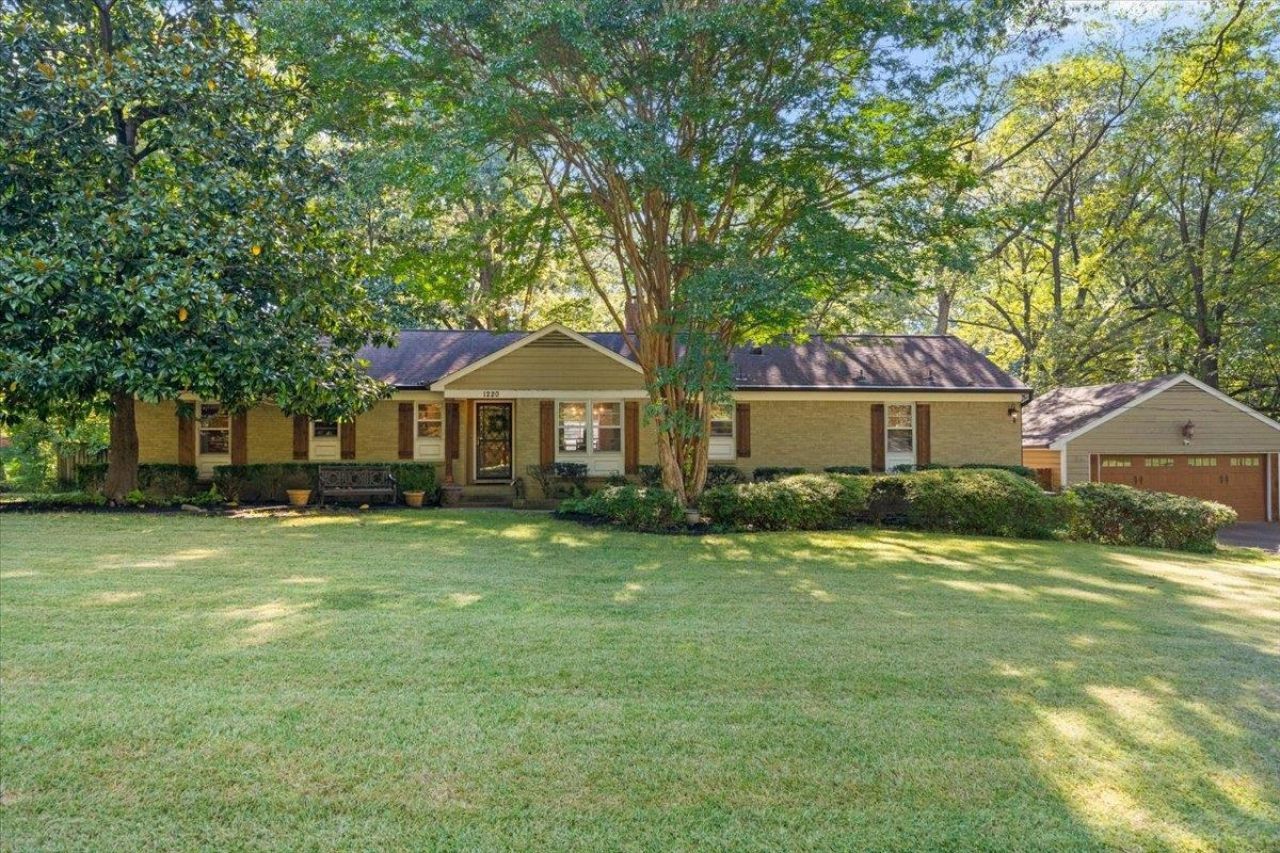
This beautifully maintained 4-bedroom, 3-bath home offers an inviting open floor plan perfect for today's lifestyle. The updated kitchen features modern finishes and flows seamlessly into the living and dining areas, making entertaining a breeze. With a split-bedroom layout, the primary suite provides privacy while still being connected to the heart of the home. Two primary suites. Situated on a large corner lot, you'll love the spacious yard and the rear deck, ideal for outdoor gatherings or quiet evenings at home. Conveniently located in desirable East Memphis, this home blends comfort, style, and location in one exceptional package. (some photos have been virtually staged).
Property Features
Property Type: Residential - Single Family
Cooling: 220 Wiring, Attic Fan, Ceiling Fan(s), Central
Fenced: Yes
Fireplaces: 1
Garage: 2
Heating: Central, Gas
Home Style: Traditional
Lot Size: 0.79 Acres
Roof Type: Composition Shingles
Year Built: 1962
Feature Descriptions
Additional Rooms: Attic, Entry Hall, Laundry Closet, Unfinished Basement
Bed and Bath: 2 Full Primary Baths, All Bedrooms Down, Double Vanity Bath, Full Bath Down, Luxury Primary Bath, Primary Down, Renovated Bathroom, Split Bedroom Plan, Two Primaries
Days on Site: 3
Exterior: Wrought Iron Security Drs, Deck, Wood Fence
Exterior/ Windows: Brick Veneer, Storm Window(s), Wood/Composition
Fireplace: In Living Room
Flood Insurance Required: No
Floors/ Ceilings: Part Carpet, Part Hardwood, Tile, Vinyl/Luxury Vinyl Floor
Interior: Walk-In Closet(s), Pull Down Attic Stairs, Security System
Interior Equipment: Cable Available, Cable Wired, Dishwasher, Disposal, Dryer, Gas Cooking, Microwave, Range/Oven, Refrigerator, Washer
Living/ Dining Room: Breakfast Bar, LR/DR Combination, Pantry, Updated/Renovated Kitchen, Washer/Dryer Connections
Lot: Corner, Landscaped, Some Trees, Wood Fenced
Master Bath: Double Sinks, Vinyl/Luxury Vinyl Floor
Parking/ Storage: Driveway/Pad, Front-Load Garage, Garage Door Opener(s)
Security: yes
Total Rooms: 8
Water/ Sewer: Public Sewer, Public Water
Room Sizes
Primary Bedroom: 21x15
Bedroom 2: 12x11
Bedroom 3: 15x11
Bedroom 4: 11x10
Dining Area: 13x10
Kitchen: 15x10
Living room: 27x18
Listed By / Shown By
Listed By
Agency Name: NextHome Cornerstone Realty
Shown By
Agent Name: John Sweeney
Agent Phone: (731) 608-2589
Agency Title: Crye-Leike Real Estate Services

Source: MAAR MLS
Estimate Your Payment
Estimated Payment
$ 1,044.65 per month $923.61 Principal & Interest $0.00 Property Tax (data not provided by mls) $121.04 Homeowner's InsuranceChange Payment Information
Privacy Policy / DMCA Notice / ADA Accessibility


This site is hosted, designed and copyright
© 1994 - 2026 by
Delta Media Group, Inc. -- Patent Pending --
1220 E Irvin Dr | MLS# 10222236
This single family home located at 1220 E Irvin Dr, Memphis, TN 38119 is currently listed for sale with an asking price of $415,000. This property was built in 1962 and has 4 bedrooms and 3 full baths. E Irvin Dr is located in the YORKSHIRE subdivision. Search YORKSHIRE real estate on johnsweeney.crye-leike.com today.