John Sweeney

BEDS2
BATHS1 full
MLS#10218836
STATUSActive
PROPERTY TYPEResidential - Single Family
SUBDIVISIONCOOPER YOUNG
NEIGHBORHOODCentral Gardens
Property Description
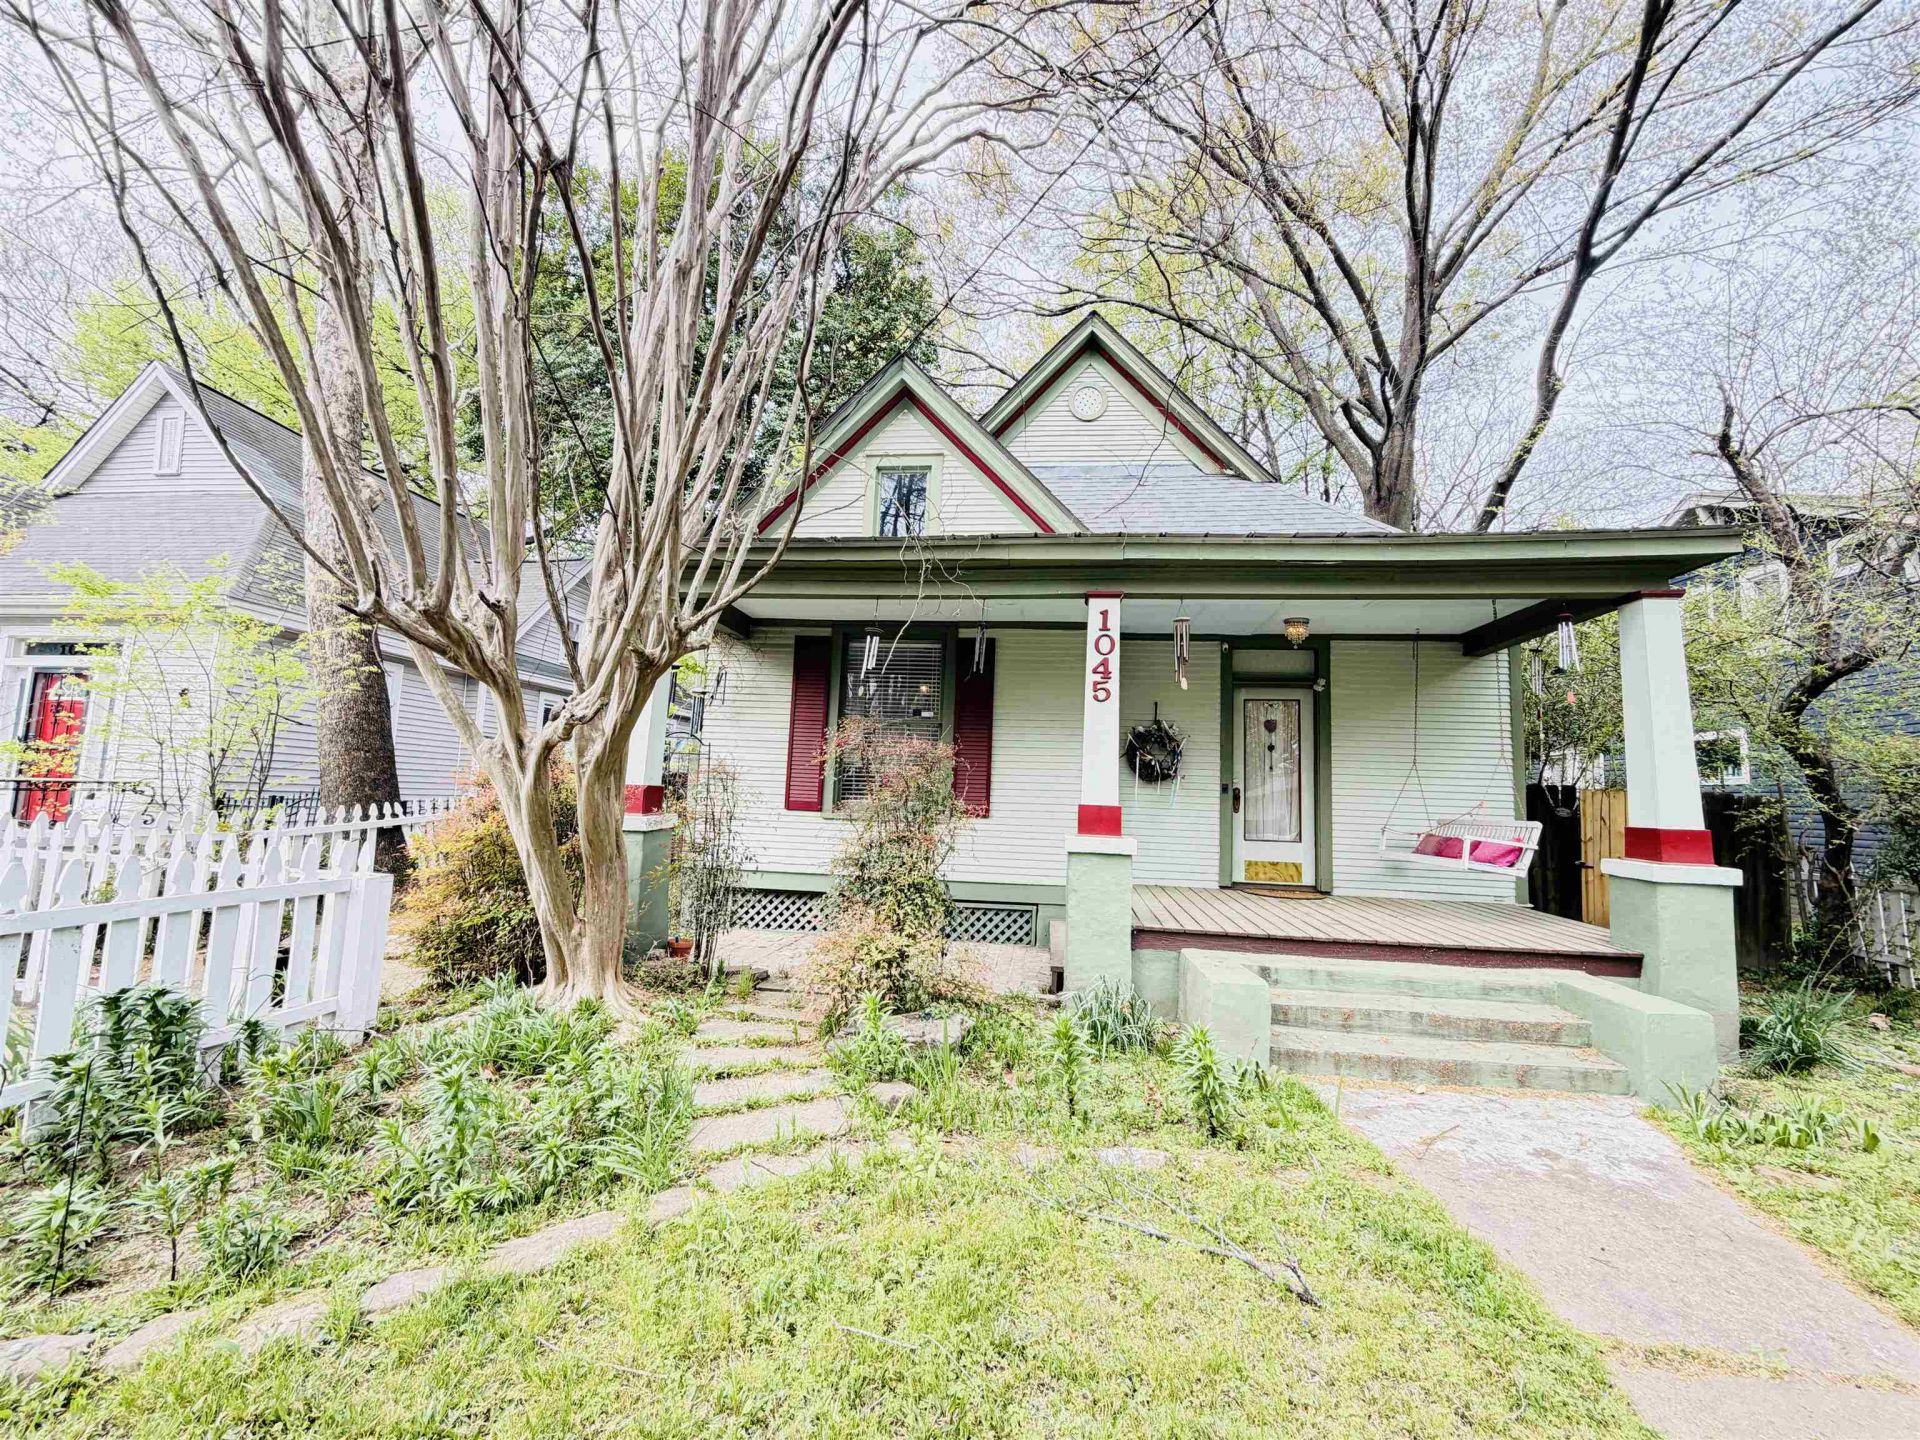
Exclusive Fenced in Midtown Compound boasting with charm located in the heart of Cooper-Young! 2 neighboring properties can be sold together or separately. See both 1045 & 1051 S. Rembert. 3D Tour on realtor.com 1051: 3bd/3ba built 1903. 2059 sq ft. Smooth ceilings, crown molding, trim, gorgeous hardwood floors, double facing gas log FP in LR & DR. Tile, granite, gas kitchen, Subway tile backsplash, Micro/Vent hood. Primary Suite upstairs w/ double vanity in primary bath, a 7-head luxury massage jet showerhead. Walk-In Closets. 2 BR's Down, one is 2nd Primary. Fenced w/ automatic gate, garage, workbench, carport, shed. Low Maintenance Vinyl Siding. Arlo Security Cameras. 1045: 2 bd/1ba Built 1905. 1213 sq ft. Hard wood floors, floor furnace, 3 portable AC units. Removable Island-Kitchen, piped for gas stove. 2024: renovated bath, new roof and decking, masonry foundation work, 4 new windows. Tin covered deck was repaired. Notable: Large Storage Bldg Expansion avail in attic.
Property Features
Property Type: Residential - Single Family
Cooling: 220 Wiring, Window Unit(s)
Fenced: Yes
Heating: Floor Furnace
Home Style: Traditional
Lot Size: 0.16 Acres
Roof Type: Composition Shingles
Year Built: 1905
Feature Descriptions
Bed and Bath: All Bedrooms Down, Primary Down, Renovated Bathroom, Full Bath Down
Days on Site: 131
Exterior: Covered Patio, On-Site Storage, Wooded Grounds, Chain Fence, Storage, Pet Area, Sidewalks
Exterior/ Windows: Wood/Composition
Fireplace: In Primary Bedroom
Floors/ Ceilings: 9 or more Ft. Ceiling, Hardwood Throughout, Smooth Ceiling, Tile, Vinyl/Luxury Vinyl Floor
Living/ Dining Room: Breakfast Bar, Separate Dining Room, Separate Living Room, Washer/Dryer Connections
Lot: Chain Fenced, Landscaped, Level, Some Trees, Wood Fenced
Master Bedroom: Fireplace, Hardwood Floor, Level 1,Smooth Ceiling
Parking/ Storage: Driveway/Pad, Storage Room(s)
Total Rooms: 5
Water/ Sewer: Gas Water Heater, Public Sewer, Public Water
Room Sizes
Primary Bedroom: 14x13
Bedroom 2: 13x11
Dining Area: 15x14
Kitchen: 13x13
Breakfast Room: 07x04
Living room: 13x12
Listed By / Shown By
Listed By
Agency Name: New Home Realty
Agency Phone: 901-758-6213
Shown By
Agent Name: John Sweeney
Agent Phone: (731) 608-2589
Agency Title: Crye-Leike Real Estate Services

Source: MAAR MLS
Estimate Your Payment
Estimated Payment
$ 541.21 per month $478.50 Principal & Interest $0.00 Property Tax (data not provided by mls) $62.71 Homeowner's InsuranceChange Payment Information
Privacy Policy / DMCA Notice / ADA Accessibility


This site is hosted, designed and copyright
© 1994 - 2026 by
Delta Media Group, Inc. -- Patent Pending --
1045 S Rembert St | MLS# 10218836
This single family home located at 1045 S Rembert St, Memphis, TN 38104 is currently listed for sale with an asking price of $215,000. This property was built in 1905 and has 2 bedrooms and 1 full baths. S Rembert St is located in the COOPER YOUNG subdivision. Search COOPER YOUNG real estate on johnsweeney.crye-leike.com today.